تفاصيل المنتج

Calcium Sulphate Raised Floor

A raised floor system for office buildings, data centers, and technical spaces that require high flatness and stable performance.
High Flatness Stable Load Capacity Flexible Finish Options
Standard Panel Size 600 × 600 mm
Typical Panel Thickness 30–35 mm
System Height Range 80–1500 mm
Common Load Range 1000–2000 N

نظرة عامة على المنتج

Calcium sulphate raised floor balances flatness, stability, and office compatibility for buyers who want a more premium technical floor.

High flatness for refined floor finishes.

Stable structure for long-term office use.

Flexible finish combinations for interior design needs.

Easy for future renovation and local maintenance.

Suitable for premium office and technical projects.

High flatness for refined floor finishes. Stable structure for long-term office use. Flexible finish combinations for interior design needs. Easy for future renovation and local maintenance.

هيكل المنتج

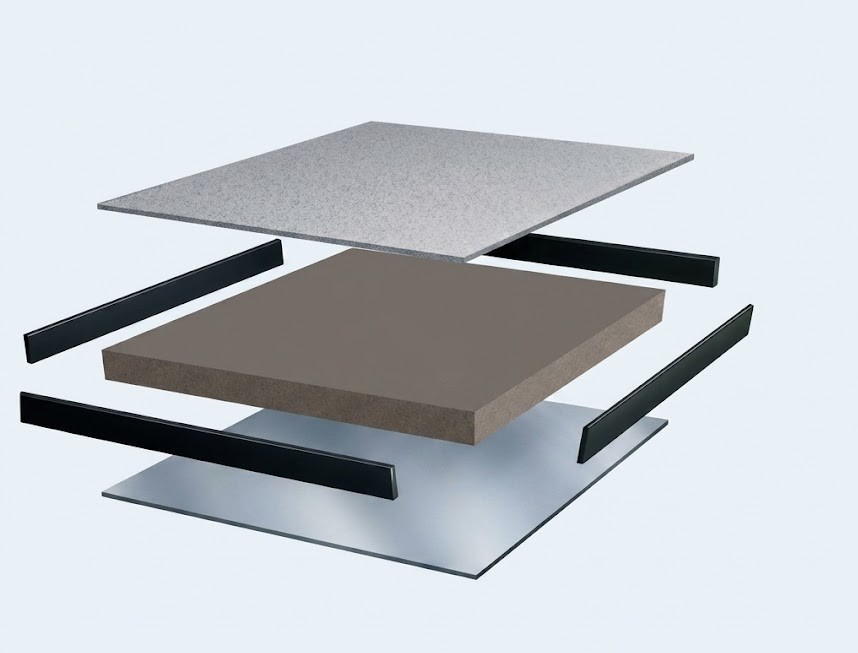
The calcium sulphate core offers good flatness and dimensional stability for projects with higher surface-quality requirements.

هيكل المنتج

High-density calcium sulphate core.

Surface can be finished with HPL, PVC, or carpet.

Edge and bottom reinforcement can be project-matched.

Stable flatness after installation.

Pedestal and stringer systems can be matched to floor height.

المواصفات الفنية والخيارات

Review the key specifications first so buyers can quickly judge fit around load class, floor height, and finish requirements.

المواصفات الرئيسية

Panel Construction High-density calcium sulphate core with optional steel encapsulation or backing reinforcement.
Thickness Options The standard thickness is 30–35 mm, with other thicknesses available on request.
Surface Finish HPL, PVC, carpet, and other office-oriented finish options are available.
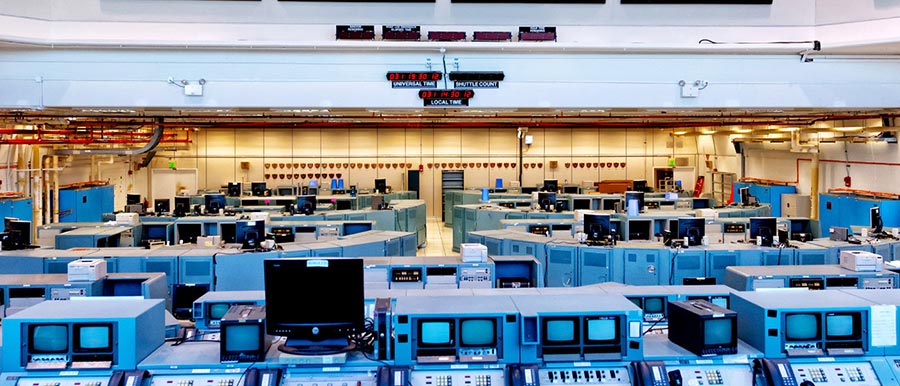
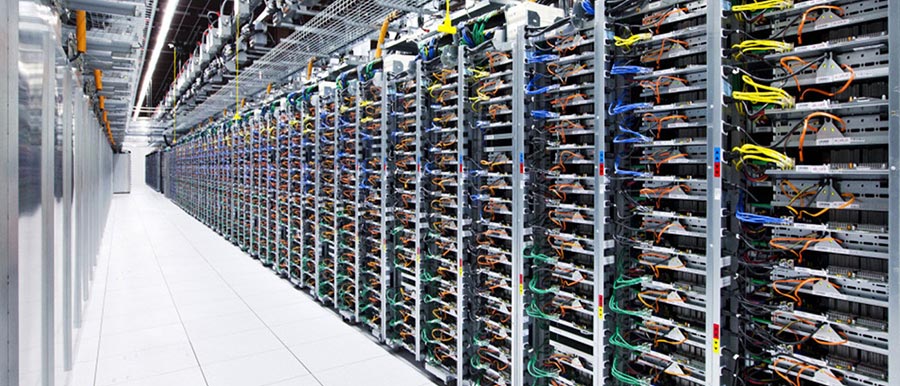
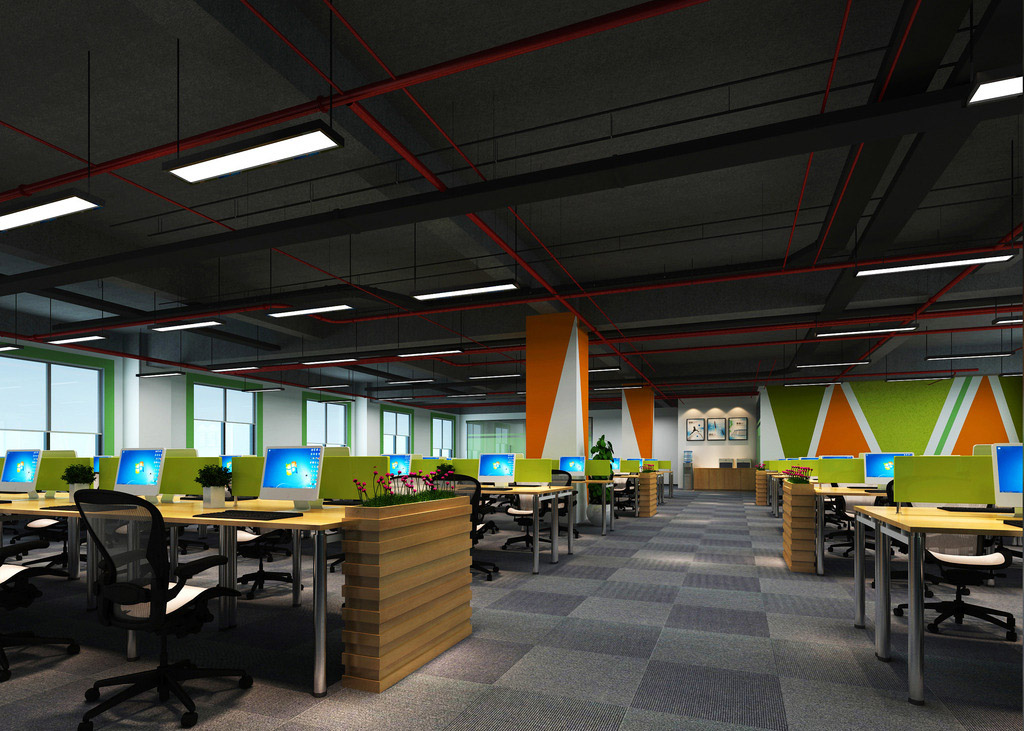
Typical Projects Grade-A offices, data centers, control rooms, and technical office spaces.

الخيارات المتاحة

خيارات التشطيب HPL, PVC, carpet, and other office-oriented finish options are available.
مطابقة الارتفاع Matched to 80–1500 mm system height requirements.
ملحقات النظام Pedestals, stringers, gaskets, floor boxes, airflow panels and installation accessories can be coordinated.
اختيار حسب المشروع Final configuration should follow application, load class, finish, quantity and delivery market.

مجالات الاستخدام النموذجية

Calcium sulphate floors are common in office buildings and technical spaces that require higher flatness.
المنتجات ذات الصلة

Tell Us About Your Project

شارك التطبيق والمساحة والارتفاع المطلوب ومتطلبات الحمل وسوق التسليم لنقترح التكوين المناسب.

Basic Contact

Project Information